


What Ceiling Systems Are Installed by a Modular Cardiac OT Turnkey Project Company?
Introduction
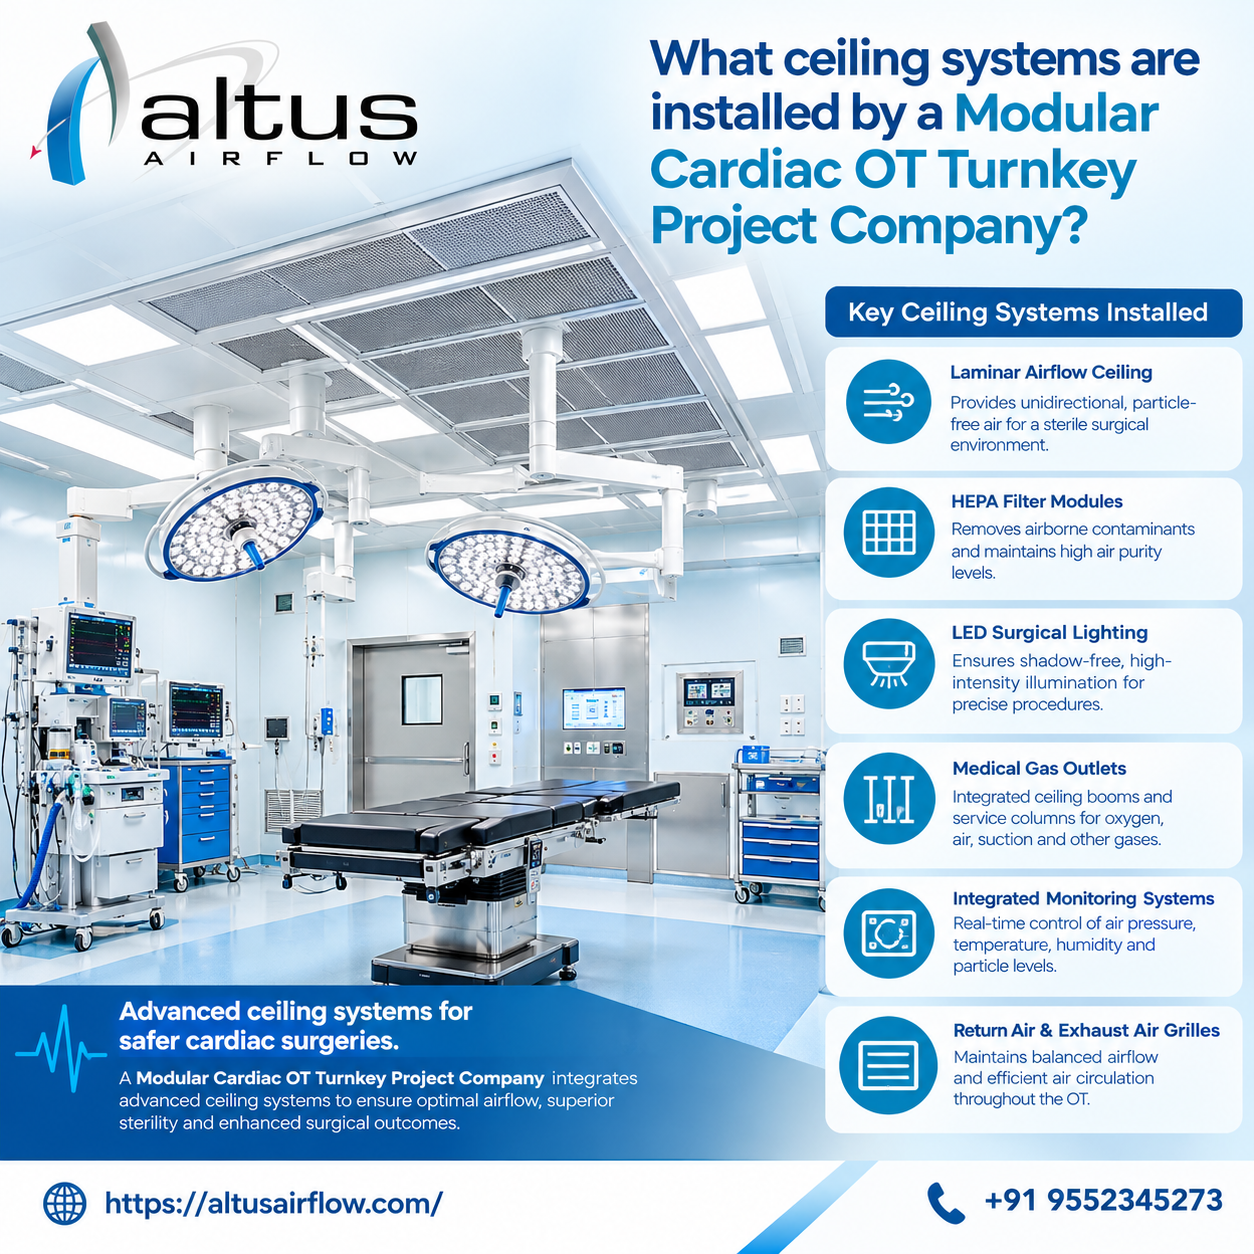
Altus Airflow recognizes that ceiling systems play an important role in creating a controlled, hygienic, and functional cardiac operating theatre. A properly designed ceiling can integrate filtered air distribution, surgical lighting, equipment supports, and essential service connections while maintaining cleanable surfaces. A Modular Cardiac OT Turnkey Project Company evaluates ceiling materials, airflow requirements, structural loads, and maintenance access before selecting a suitable system. Coordinated planning helps hospitals develop an operating environment that supports infection prevention, efficient surgical workflows, and the technical requirements of modern cardiac procedures.
Why Are Ceiling Systems Important in Cardiac Operating Theatres?
A cardiac operating theatre requires more than a conventional suspended ceiling. Its ceiling must work with the ventilation system, surgical lights, medical equipment, and other building services while supporting the hygiene and operational requirements of the room.
Poorly sealed joints, exposed services, damaged surfaces, or difficult-to-clean recesses can allow dust to collect and complicate routine cleaning. In addition, an unsuitable ceiling arrangement may interfere with airflow, lighting, equipment movement, or access for maintenance.
International Health Facility Guidelines recommend cleanable ceiling finishes and describe the need for operating room ceilings to form a continuous surface without fissures, open joints, or crevices that may retain or permit the passage of dirt. Ceiling lights and other penetrations should also be detailed to minimize dust ingress.
The ceiling system should therefore be selected as part of the overall operating theatre design rather than as an isolated architectural component. The appropriate solution depends on the surgical procedures performed, ventilation strategy, equipment configuration, building structure, and applicable healthcare requirements.
1. Modular Metal Ceiling Panel Systems
Modular metal ceiling panels are commonly considered for modern operating theatres because they provide a factory-finished surface that can be coordinated with modular wall panels and technical installations.
Depending on the specification, panels may be manufactured from coated steel or stainless steel. The selected material should provide suitable durability, corrosion resistance, and compatibility with the cleaning and disinfection products used in the facility.
These panels are installed within a supporting framework and connected according to the system design. Properly detailed joints and perimeter connections help create a continuous, cleanable ceiling surface. Where access above the ceiling is necessary, purpose-designed access panels should be incorporated without compromising the room's hygienic envelope.
Modular metal systems can also accommodate recessed lighting, ventilation outlets, and designated equipment interfaces. These openings must be coordinated during design to avoid unnecessary cutting or modifications after installation.
A key consideration is the quality of the finished assembly. A modular ceiling is not automatically airtight or hygienic simply because it uses prefabricated panels. Gaskets, joints, fasteners, service penetrations, and perimeter seals must be designed and installed correctly.
When selected and installed appropriately, metal ceiling panels can offer a practical, durable finish for cardiac operating theatres that require coordinated architectural and technical systems.
2. Sealed and Flush-Finished Ceiling Systems
Sealed, flush-finished ceilings are designed to minimize gaps, ledges, and openings where dust and other contaminants may accumulate. They may be created using suitable modular panels or a continuous ceiling construction finished with a cleanable coating.
The central objective is to provide a smooth, durable surface that supports routine housekeeping and prevents unwanted openings into the ceiling void. This is especially important in an operating theatre, where air movement and cleanliness need to be controlled.
Lighting fixtures, access hatches, diffusers, and other ceiling-mounted components should be installed with appropriate seals and flush interfaces wherever required by the design. Any access panel must be compatible with the room's cleanliness requirements and should remain secure during routine operation.
A sealed ceiling also needs to work with the pressure and ventilation strategy of the operating theatre. Gaps around service penetrations can undermine the intended performance of the room envelope, so these details should be inspected during installation and commissioning.
Hospitals should confirm that the selected construction method meets applicable healthcare design requirements. In some projects, a continuous monolithic ceiling may be preferred; in others, a properly engineered modular system may be acceptable. The decision should be based on documented performance and maintenance needs rather than appearance alone.
3. Laminar Airflow Ceiling Systems
Laminar airflow ceiling systems are designed to deliver filtered air in a controlled pattern over the surgical field. Depending on the design, they may use a large ceiling-mounted supply area with terminal filtration and airflow-distribution components.
In a cardiac operating theatre, the airflow arrangement should be engineered around the operating table, surgical team, lighting, equipment, and the intended level of environmental control. A well-coordinated design aims to distribute clean supply air appropriately while limiting disruption from obstacles and equipment.
These systems commonly incorporate a plenum or air-distribution assembly, terminal filters where specified, and diffusers or perforated panels. The exact configuration depends on the ventilation strategy, design criteria, and applicable standards.
The ceiling's performance depends on the entire air-handling system. Filter selection, airflow volume, distribution pattern, room pressure, return-air locations, and maintenance all affect the final result. A laminar airflow ceiling should not be assumed to eliminate infection risk or guarantee a sterile environment.
During commissioning, the system should be tested against its design requirements. Appropriate checks may include airflow measurements, distribution verification, filter integrity testing, and confirmation of room pressure relationships. Results should be documented and reviewed before the theatre is put into service.
4. HEPA-Filtered Ceiling Plenum Systems
A ceiling plenum is an assembly that receives and distributes conditioned air through a designated ceiling section. In operating theatres, a plenum may be integrated with high-efficiency particulate air (HEPA) filtration to help control airborne particles.
HEPA filters are designed to remove a high proportion of airborne particles, but their performance depends on the filter classification, installation quality, housing integrity, and maintenance. The selected filter grade should follow the project's specifications and applicable technical requirements.
A HEPA-filtered ceiling plenum may include a supporting frame, filter housings, seals, air equalization components, and supply-air outlets. Its size and position should be coordinated with the surgical field and ceiling-mounted equipment.
The filter assembly must also provide suitable access for inspection, testing, and replacement. Poorly designed access can make maintenance disruptive or increase the likelihood of incorrect installation.
Before the operating theatre becomes operational, the filtration system should undergo the specified acceptance tests. These may include filter integrity testing, airflow verification, and inspection of seals and housings. Periodic maintenance and re-testing should follow the approved maintenance programme.
The appropriate system should be selected by considering the theatre's intended use and ventilation requirements, not by assuming that the largest filter or plenum will always deliver the best outcome.
5. Integrated Surgical Lighting Ceiling Systems
Surgical lighting is a critical component of a cardiac operating theatre. Ceiling-mounted lights must provide suitable illumination and positioning flexibility while avoiding unnecessary interference with ventilation and other equipment.
An integrated ceiling design coordinates light locations, mounting plates, support structures, cable routes, and service connections before the ceiling is installed. This helps reduce the need for unplanned alterations and supports a more organized installation process.
The selected lighting fixtures should be suitable for the clinical environment and compatible with the cleaning procedures used in the theatre. Recessed or flush-mounted fixtures, where appropriate, should have suitable seals to minimize dust ingress. Fixtures that extend below the ceiling must be considered during airflow planning because their shape and position can influence air movement.
The design team should also assess access for servicing, electrical safety, illumination requirements, and the relationship between lights and surgical equipment. The ceiling structure must support the specified loads without relying solely on the ceiling panels unless the system is explicitly engineered for that purpose.
Coordinating lighting with the ventilation layout can help avoid conflicts between fixtures, filters, diffusers, and equipment supports. Final installation and functional checks should confirm that the lighting operates as specified and that all ceiling interfaces remain properly finished.
6. Ceiling Systems for Surgical Pendants and Equipment Booms
Cardiac operating theatres may use ceiling-mounted pendants or equipment booms to position medical gas outlets, electrical power, monitors, and other clinical services close to the surgical team. These systems can reduce clutter around the floor and improve access to essential equipment.
Their installation requires careful structural planning. Pendant and boom loads, including the forces created during movement, must be transferred to suitable structural supports. The ceiling finish itself should not be assumed to carry these loads unless the system has been specifically designed and certified for that purpose.
Before construction, the project team should confirm the position, operating range, mounting requirements, and service connections of each pendant. The ceiling framework and supporting structure should be coordinated with the building's structural engineer and the equipment manufacturer's instructions.
The layout must also consider clearance around surgical lights, ventilation outlets, monitors, and other ceiling-mounted systems. Conflicts can restrict movement, make equipment difficult to position, or disrupt the intended airflow pattern.
Once installed, pendants and booms should be inspected and tested according to the manufacturer's instructions and project requirements. Ceiling penetrations and surrounding finishes should be checked to ensure that the hygienic envelope remains intact.
7. Acoustic and Vibration-Control Considerations
Noise and vibration can affect communication and comfort in a cardiac operating theatre. Ventilation equipment, building services, and moving ceiling-mounted devices may contribute to unwanted noise if they are poorly selected or installed.
Acoustic performance should be considered alongside hygiene and airflow requirements. Any ceiling components intended to absorb sound must be suitable for the operating theatre environment and should not introduce exposed fibres, difficult-to-clean surfaces, or materials that conflict with infection-control requirements.
Vibration isolation may be needed for certain mechanical equipment or supports, depending on the system design. The appropriate solution should be determined by engineering assessment rather than adding acoustic materials without considering their effect on fire safety, cleanability, or maintenance.
The ceiling design should also support clear communication between surgeons, anaesthesia staff, nurses, and technicians. Lighting controls, equipment interfaces, and service routes should be arranged to avoid unnecessary clutter or access difficulties.
A balanced approach helps the theatre achieve practical acoustic performance while maintaining the cleanable construction and technical functionality required for surgery.
8. Ceiling Materials, Hygiene, and Maintenance Access
The choice of ceiling material affects durability, cleanability, maintenance, and long-term operating costs. Materials should withstand the cleaning agents used in the theatre and should not shed particles or deteriorate under routine environmental conditions.
Coated metal panels, stainless steel components, and suitable continuous ceiling finishes may be considered according to the project requirements. The final selection should account for corrosion resistance, impact resistance, joint design, fire performance, and compatibility with adjacent wall systems.
Avoiding unnecessary ledges, exposed conduits, open joints, and difficult-to-reach recesses can simplify housekeeping. Access to filters, dampers, valves, and other services should be planned so that routine maintenance does not require extensive dismantling or damage to finished surfaces.
Maintenance access must be carefully controlled. Opening ceiling panels can expose the room to dust from the ceiling void, so service work should follow approved procedures and be scheduled with appropriate cleaning and environmental checks.
A maintenance plan should identify inspection intervals, filter replacement requirements, seal checks, and repair procedures. Documentation helps facility teams maintain consistent performance after the initial installation and commissioning stages.
9. How a Turnkey Project Coordinates Ceiling Installation
A coordinated turnkey approach brings ceiling design together with ventilation, electrical systems, lighting, medical gas services, and equipment supports. This can help identify installation conflicts early and reduce the need for costly modifications during construction.
A Modular Cardiac OT Turnkey Project Company typically considers the following activities when planning a ceiling system:
-
Requirement assessment: Review the intended surgical procedures, equipment list, room layout, and applicable healthcare requirements.
-
Coordinated design: Align ceiling panels, ventilation outlets, lighting, equipment booms, access hatches, and service penetrations.
-
Structural coordination: Confirm the supports required for heavy ceiling-mounted equipment with the structural engineer.
-
Material selection: Choose cleanable, durable materials suitable for the intended environment and maintenance practices.
-
Installation and sealing: Assemble panels, frames, joints, and penetrations according to approved drawings and manufacturer instructions.
-
Testing and commissioning: Verify the specified ventilation performance, filter integrity, lighting functions, and relevant ceiling interfaces.
-
Documentation and handover: Provide approved drawings, test records, equipment information, and maintenance instructions.
The exact scope depends on the project contract and the hospital's requirements. Each system should be reviewed against applicable local regulations and recognized technical standards before the facility is approved for use.
Conclusion
Ceiling systems in cardiac operating theatres must combine cleanable construction with properly coordinated ventilation, filtration, lighting, and equipment support. Modular metal panels, sealed ceiling assemblies, laminar airflow systems, HEPA-filtered plenums, and integrated lighting or pendant arrangements may all form part of a suitable design, depending on the project's needs.
Altus Airflow supports the planning of specialized operating theatre environments through coordinated design and attention to essential technical interfaces. By evaluating ceiling materials, airflow requirements, structural supports, and commissioning needs, Altus Airflow helps healthcare facilities plan functional and maintainable cardiac operating theatres.
Frequently Asked Questions
1. What ceiling systems does a Modular Cardiac OT Turnkey Project Company install?
A Modular Cardiac OT Turnkey Project Company may install modular metal panels, sealed ceiling systems, laminar airflow ceilings, HEPA-filtered plenums, and coordinated lighting and equipment-support systems, depending on project requirements.
2. Why are sealed ceilings important in cardiac OTs?
Sealed ceilings reduce gaps where dust may accumulate and help maintain a cleanable room envelope.
3. What is a HEPA-filtered ceiling plenum?
It is a ceiling assembly that distributes conditioned air through a system incorporating HEPA filtration to help control airborne particles.
4. Are laminar airflow ceilings necessary for every cardiac OT?
Not automatically. The appropriate airflow design depends on the theatre's intended use, engineering assessment, and applicable standards.
5. Can surgical lights and pendants be integrated into the ceiling?
Yes. Their positions and structural supports should be coordinated with ventilation, ceiling panels, and other services during design.
Read Our Previous Blog ---------------> What communication systems are integrated by a Modular IVF Lab Setup Company?

 English
 Arabic
 Spanish
 Portuguese
 Deutsch
 Turkish
 Dutch
 Italiano
 Russian
 Romaian
 Portuguese (Brazil)
 Greek